Loft apartments with spacious terraces in the center of Istanbul
$275,000
Why This Project ?
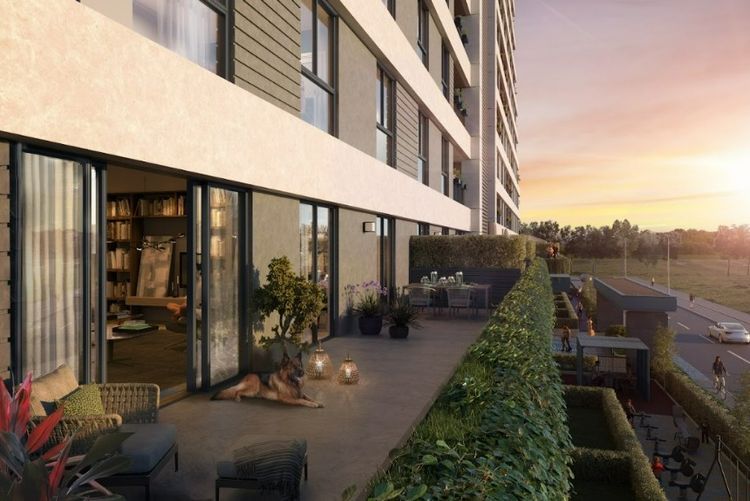
- The project contains a loft model with 14 apartments, each apartment with a garden of 23 m2, which is rare to be found in the City Center areas.
- High rental return due to it being located in one of the most important areas of Istanbul and within the City Center. Especially after the opening of the new metro station between the Kithane area and the new airport.
- Very competitive prices compared to the project’s finishes and its location in Kithane and within the City Center.
- The residential units in the project reach 3 rooms and a hall. Accordingly, the project is distinguished by being suitable for upscale family housing in the center of Istanbul.
- There is also an important investment advantage for the project due to the availability of the room model and a quick-recycling hall in it, and because of its important location in the City Center and near the new metro station.
Description
About the project:
With stunning views and only minutes away from transportation, malls, and schools, in the center of Istanbul, where high-end luxury life, money and business are located, in the famous Kithane area, where all social and entertainment services and facilities are located.
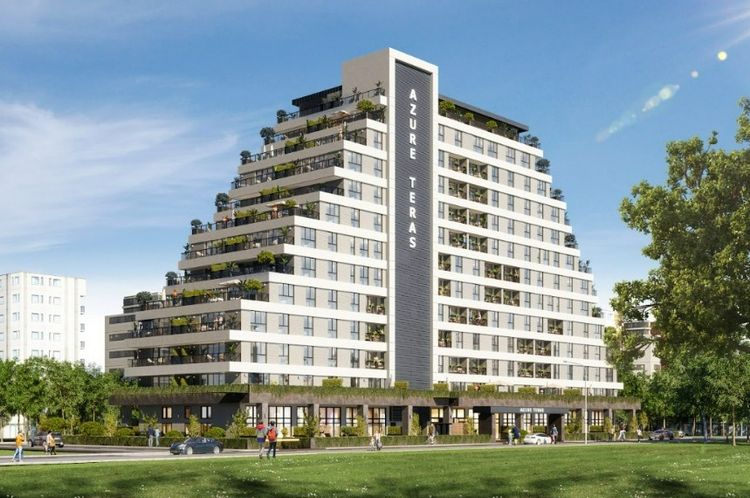
The project consists of 1 block, and contains 116 apartments in different patterns starting from (1+1) up to (3+1) commercial units, and 398 apartments varying between the following patterns: (1+1), (2+1), (3+ 1) It also contains many facilities that meet the needs of its residents, including security services, walking paths, children’s play areas, and green spaces.
Project space and patterns:
- Total building area: 22,615.0 m2 (including basements)
- The project consists of 1 block.
- Number of floors: 3 basement floors + 11 regular floors + attic
- The project contains 116 (16 penthouse apartments + 100 apartments)
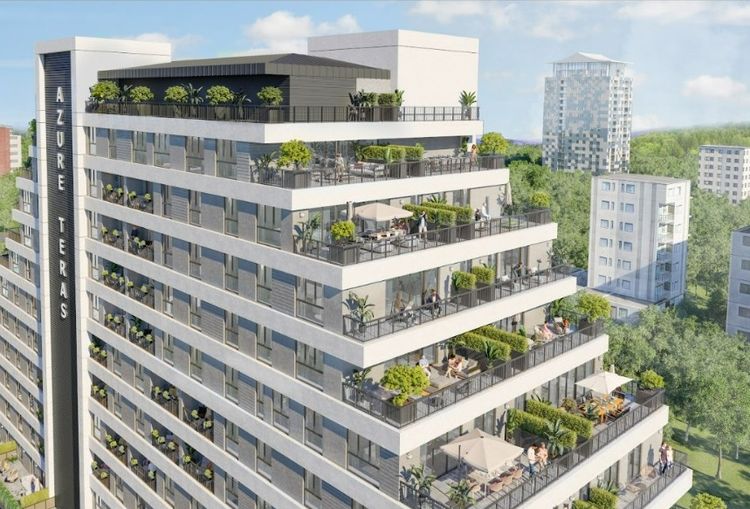
- 16 loft apartments (2 duplexes + 14 triplex apartments)
- The loft apartments have garden spaces of 23 square metres.
- The project contains a parking garage, with a capacity of 126 vehicles.
- One vehicle is allocated for each apartment, and two vehicles are allocated for 1+3 apartments.
- There are warehouses ranging in size from 5 to 7.5 m2 per apartment.
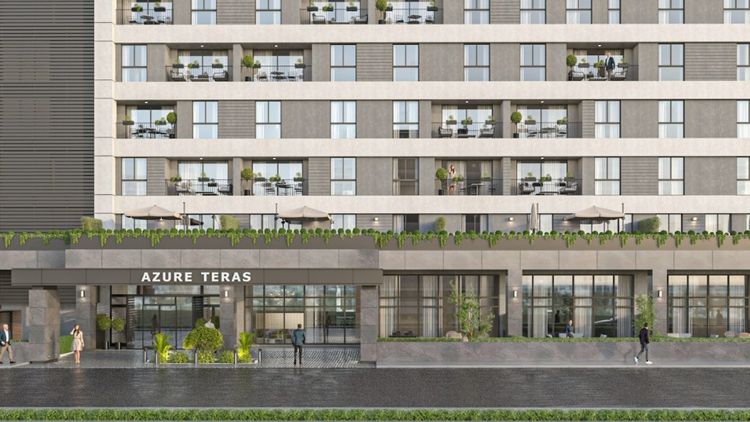
- All apartments have a balcony or alternative terrace.
- There are 3 elevators serving all floors, 2 passenger elevators and 1 freight elevator.
The apartment patterns vary as follows:
- (1+1) 80.25 - 130.44 m2.
- (2+1) 119.44-170.73 m2.
- (3+1) 179.82-205 m2.
Project features:
- The project's location is vital because it is located in the city center and it’s closeto the new metro station linking the area to the new airport, which gives it a residential character and an investment dimension at the same time.
- The project is surrounded by all services, social facilities, and public transportation, which increases its residential and investment value.
- The project is suitable and encouraging as an integrated option for those wishing to obtain citizenship through real estate investment.
- The project is under construction and will be delivered in December 2025.
- The project contains the category (1+1), which is the most in demand category among investors due to its quick sale and rental, especially if it is in the city center.
- The company supervising the project is a company known locally and internationally for its sturdy, earthquake-resistant construction and its wonderful finishes and designs.
- The KDV is only 1%.
Project Services:
Social facilities:
- Indoor and outdoor children's playgrounds
- Meetings room
- Cinema
- Changing Rooms
- sauna
- Table tennis, football, billiards
- Jim
- Walking trails
- Camellia
Technical Facilities:
- Water tank
- Electrical generator
- Floor heating
- 3 elevators serve all floors, 2 passenger elevators and 1 freight elevator.
- 2 fire escape ladders
Why invest in the Kithane?
- Kathane's central location in the city center and among the most vital areas of Istanbul such as Sisli, Besiktas and Beyoğlu and the Eyup district.
- This area is characterized by attracting the elite, the business class, and major investors, and it is also characterized by its picturesque beauty and tranquility.
- Quality of educational and health services in this area.
- It contains many international schools, universities and educational institutions.
- The new metro line linking the Kithane area with the new airport, which has led to an increase in real estate prices in the area and increased urban development there.
- Many vital highways link the Kithane area to the rest of Istanbul and Turkey.
General Details
 Project State: Under construction
 No. of units: 398
 Payment method: Cash & Installments
 Property price: $275,000
 No.of blocks: 1
 Property type: Apartments
 No.of Rooms 3
 No.of Baths: 2
Property Features
Installments Table
Similar Projects

Available
$400,000

Available
$350,000

Available
$500,000


